 Photoshoot Amsterdam
Amsterdam Canal House Gables: A Reader's Guide
Look closely at amsterdam canal houses gables and the whole background of your photographs starts making sense: the stepped tops are the oldest, the bell-shaped ones the most decorative, the beams sticking out under the rooflines are working cranes, and the buildings lean toward you on purpose. None of it is decoration for its own sake. It is tax law, moving furniture and soft ground, solidified into the most photographed streetscape in northern Europe. This guide, a companion to our Amsterdam photoshoot comparison, tells you what to look for and where to point the camera.
Quick answer The short version: four gable types, the lean, the narrow fronts
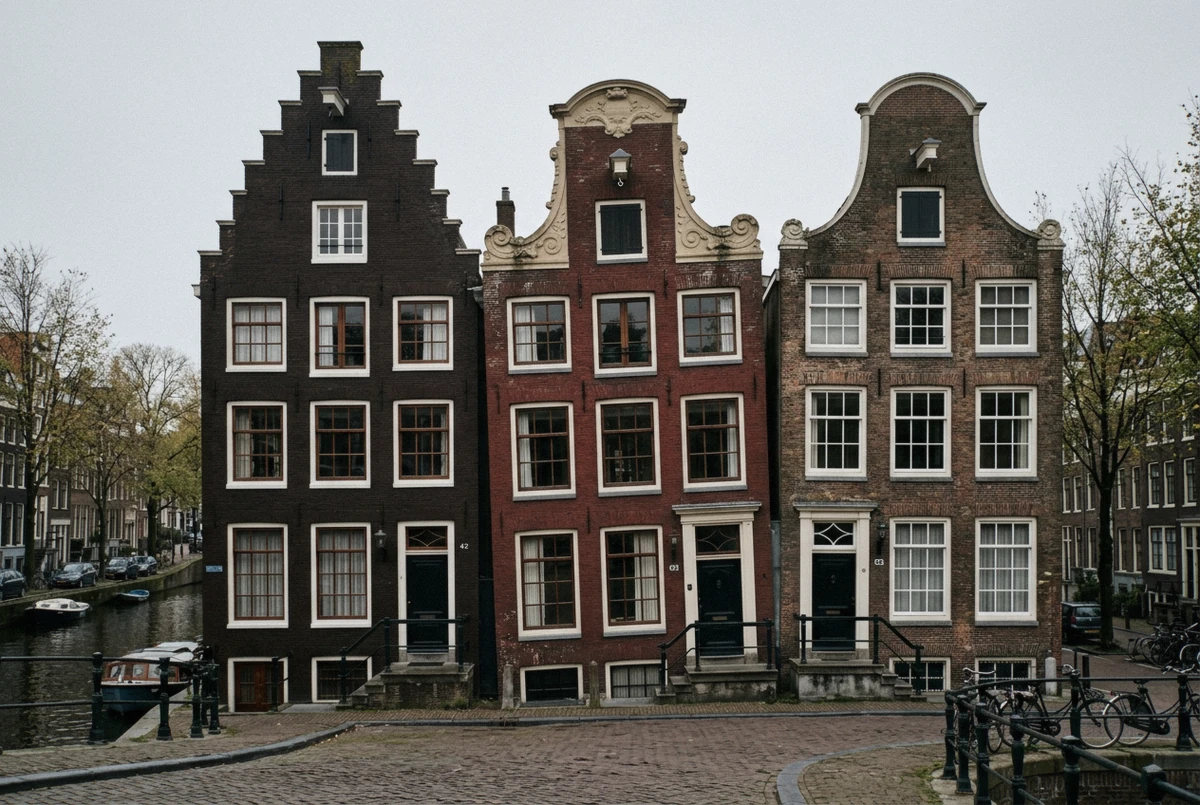
Four gable shapes cover almost everything you will photograph: the step gable, oldest and stepped like a staircase; the spout gable, plain and triangular, mostly on warehouses; the neck gable, with squared shoulders and a tall centre; and the bell gable, with curved sides. The houses are narrow because they were taxed on their width along the canal, and they lean forward because a beam at the roofline hoisted goods up the outside and the tilt kept them off the windows.
Key takeaways
- Step gable, trapgevel: 1580 to 1640. Neck gable, halsgevel: 1640 to 1700. Bell gable, klokgevel: 1660 to 1790
- The forward lean was required by city building rules until the 1800s; sideways tilt is soft ground and old piles
- Singel 7 is famous for a rear facade barely a metre wide; the narrowest house proper is on Oude Hoogstraat at 2.02 metres
- Where to shoot each type: the map pins the canals, and the sessions that walk them
The Four Gable Types, With Dates
A gable is the top of the facade, the shape drawn against the sky, and in Amsterdam it dates the building almost as precisely as a plaque would.
Read the roofline
Two things to know before the table. First, these are Amsterdam's own vocabulary: trapgevel, tuitgevel, halsgevel, klokgevel, and you will see the Dutch names on plaques and in museum captions. Second, the dates overlap, because the city rebuilt continuously and fashions arrived before the old ones left.
| Type | Dutch name | Period | How to spot it | Where to photograph it |
|---|---|---|---|---|
| Step gable | Trapgevel | 1580 to 1640 | Stepped sides climbing to a point, like a staircase | Brouwersgracht warehouses, the Jordaan |
| Spout gable | Tuitgevel | 17th century | Plain triangle, often narrow, no ornament | Western Islands, working quays |
| Neck gable | Halsgevel | 1640 to 1700 | Squared shoulders with a tall raised centre | Keizersgracht and Herengracht |
| Bell gable | Klokgevel | 1660 to 1790 | Curved bell-shaped sides, often carved | Nine Streets, Prinsengracht |
| Cornice facade | Kroonlijst | 18th century onward | No gable at all: a straight decorated cornice | Golden Bend, the widest plots |
Why the shapes changed
The step gable is a medieval solution rendered in Renaissance brick: bricks step inward course by course to close the triangle without needing a large stone. As the city got richer and stone got cheaper, the shoulders were filled in and dressed, producing the neck gable, and then the outline was softened into the bell. By the eighteenth century the wealthiest owners had stopped drawing a shape against the sky at all and finished the facade with a horizontal cornice, which reads as calm and formal rather than lively.
That progression is the single easiest way to date the street you are standing in.
Gable stones, the detail worth a frame of its own
Before house numbers, buildings were identified by a carved and painted stone set into the facade: a ship, a cow, a pair of scissors, a saint, sometimes a small joke. Hundreds survive, usually at first-floor height, and they are the closest thing Amsterdam has to a signature detail at eye level. They photograph best in flat light, which the city supplies most of the year, and they turn a generic brick background into a specific place.
Why the Houses Lean Toward You
This is the fact that surprises visitors most, because it looks like decay and is actually design. Amsterdam's staircases are famously steep and narrow, which makes carrying a wardrobe upstairs impossible. The solution was to hoist: a beam projects from the top of the facade, a hook and pulley hang from it, and furniture goes up the outside of the building and in through a window. If the facade were vertical, everything would scrape the wall and the glass on the way up. A forward tilt of a few degrees keeps the load clear.
So the lean was deliberate, and city building rules required it until the 1800s. Look up on almost any canal house and the beam is still there, often with the hook, and it is still in use on moving day.
What is not deliberate is the sideways tilt. Amsterdam is built on soft ground, and old houses stand on wooden piles driven down to firmer sand. Piles rot unevenly, ground settles unevenly, and neighbouring buildings lean into and away from each other, which is where the nickname dancing houses comes from. A row of facades doing that is one of the best photographs in the city, and the giveaway is that the tilt is left and right rather than forward.
Narrow Fronts, Steep Stairs and a Tax
Houses were taxed on their width along the canal, so owners bought the narrowest plot they could live with and built up and back instead of sideways. That is why the frontages are thin, the plots run deep, and the staircases are almost vertical: floor space had to go somewhere and the street frontage was the expensive part.
The most famous consequence is a curiosity on the Singel. Singel 7 has a canal-facing rear facade barely a metre wide, which gets it called the narrowest house in the world; its front is ordinary, and the story goes that the sliver of a rear elevation was a creative response to the width tax. The genuinely narrowest house is elsewhere: Oude Hoogstraat 22 measures about 2.02 metres wide and five metres deep.
The photographic point is that narrowness gives you vertical rhythm. A row of thin facades with different gables and different tilts is a pattern, and patterns hold a frame together in a way a single grand building does not. It is also why a portrait taken on a canal reads as Amsterdam even when the water is out of shot: nowhere else stacks quite this many narrow, tall, mismatched fronts side by side.
One more consequence worth knowing when you plan a frame: because the plots run deep, the light inside these houses comes from the front and back only, which is why the windows are enormous and why so many canal-house rooms glow at dusk. Photographed from the opposite bank at blue hour, a row of lit windows reads as warmth against dark brick, and it is the reason evening canal portraits work here even in winter when there is no sun to speak of.
Where Each Type Photographs Best
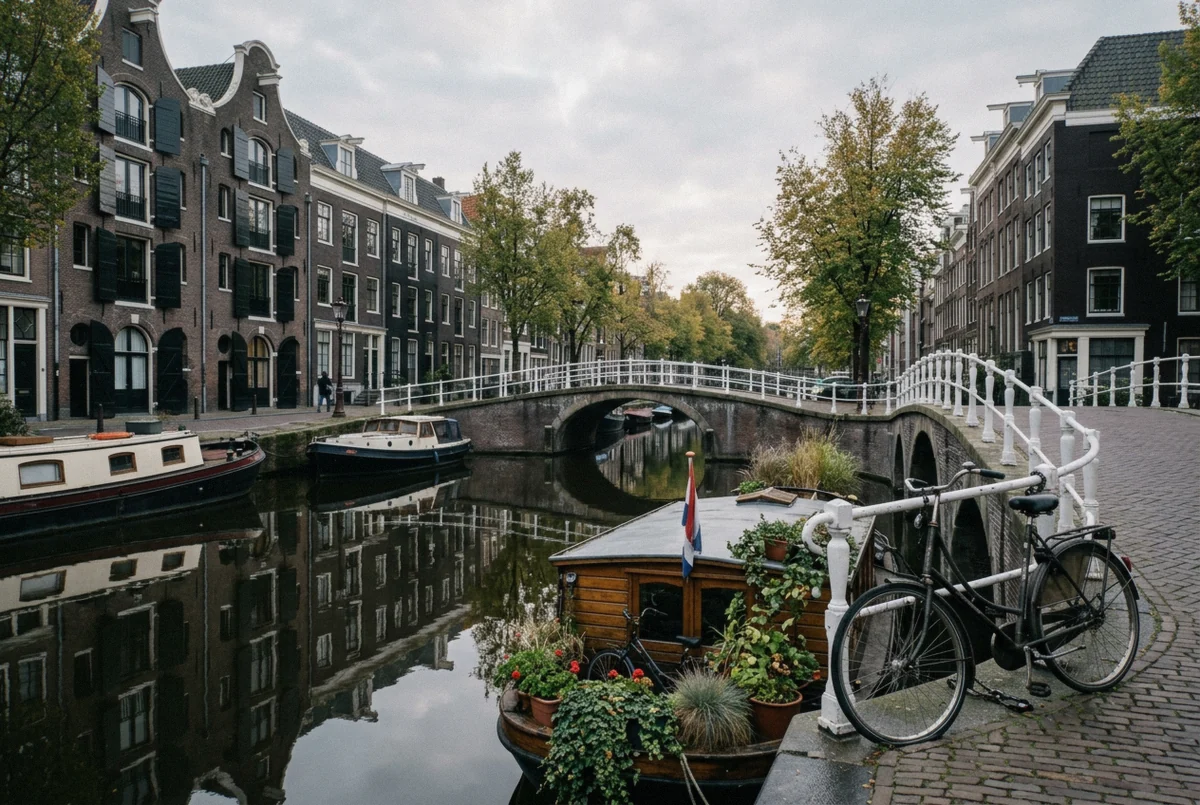
Amsterdam's gables are everywhere, but each type has a canal where it dominates.
Step gables and warehouses: the Brouwersgracht
Converted storehouses with stepped tops, black shutters, iron hoisting hooks and window rows built for cargo rather than views. Best before 09:00, when the water is flat enough to double the whole row. It is the opening frame on the canal session route and the top entry on the photo spots map.
Bell gables: the Nine Streets and the Prinsengracht
The curvier, later shapes cluster where the canal belt filled in during the eighteenth century. Walk Reestraat to Huidenstraat and look up at each corner: bell gables, neck gables and the occasional step in the same fifty metres. This is the route of the couples session, which is priced for up to four people.
Neck gables and formal facades: Keizersgracht and the Golden Bend
Grander, wider, more symmetrical, and by the Golden Bend on the Herengracht not gabled at all: those are the double plots the richest merchants bought, finished with cornices. The light crosses the canal in the afternoon, which is when those pale facades come alive.
Spout gables and working quays: the Western Islands
North-west of Centraal, on Zandhoek and Bickersgracht, the buildings are plainer and the boats are real. Almost nobody photographs here, which is the recommendation. Late afternoon into sunset is the hour, and no session in this catalogue includes it, so it is one for your own camera or the photography workshop, whose booklet covers exactly this kind of composition.
Facade features, and the light that suits them
Four details worth composing around, with the hour each one wants.
| Feature | What it is | Best light | Where |
|---|---|---|---|
| Hoisting beam and hook | A working crane at the roofline for moving furniture | Side light, morning or late afternoon | Almost every canal house; clearest on the Jordaan canals |
| Gable stone | A carved, painted plaque naming the house before street numbers | Flat overcast light | Jordaan lanes, Oudezijds canals, at first-floor height |
| Forward lean | A deliberate tilt of a few degrees, required until the 1800s | Shoot from the opposite bank to see it | Brouwersgracht, Prinsengracht |
| Lit windows at dusk | Deep plots take light from front and back, so windows are huge | Blue hour | Reguliersgracht, Keizersgracht, Groenburgwal |
How to Use This on a Shoot
If you want the frame to say Amsterdam instantly
put a row of mismatched narrow facades behind you rather than one grand building, on the Brouwersgracht or in the Jordaan
If you like symmetry
the Golden Bend and the Keizersgracht give wide, formal, matched facades, best in the afternoon
If you want the details
gable stones and hoisting hooks sit at eye level along the Jordaan canals, and flat light suits them
If you want a photographer who knows the corners
the canal session starts in the middle of all of it, and the session comparison shows the rest
Canal Houses and Gables: Questions
Why are they called the dancing houses in Amsterdam?
Because they lean into and away from each other rather than standing in line. Those buildings sit on wooden piles driven into soft ground, and as the piles and the soil settle unevenly the facades tilt sideways, so a row appears to sway. It is different from the deliberate forward lean, which every canal house has on purpose for hoisting.
Why do Amsterdam houses lean forward?
So that furniture can be hoisted up the outside without scraping the wall or breaking windows. A beam projects from the roofline with a hook and pulley, and a facade tilted a few degrees forward keeps the load clear. City building rules required the lean until the 1800s, and the beams are still there and still used.
What are the gable types in Amsterdam?
Four main ones, plus the cornice facade that replaced them: step gable, trapgevel, 1580 to 1640; spout gable, tuitgevel, seventeenth century, mostly warehouses; neck gable, halsgevel, 1640 to 1700; bell gable, klokgevel, 1660 to 1790. The table above says how to spot each and which canal to photograph it on.
Where is the narrowest house in Amsterdam?
Two answers. Singel 7 is the famous one, with a canal-facing rear facade barely a metre wide, though its front is a normal width. The narrowest house properly speaking is on Oude Hoogstraat, about 2.02 metres wide and five metres deep. Both exist because houses were taxed on their width along the canal.
Why are the houses so narrow and the stairs so steep?
The width tax. Owners minimised the expensive canal frontage and built deep and tall instead, which left no room for a gentle staircase. That single decision produced the narrow fronts, the steep stairs, the hoisting beams and the forward lean, which together are most of what makes these streets photograph the way they do.
Can you photograph inside a canal house?
Some are museums and welcome it; private homes are private, and photographing into windows is the one piece of etiquette residents actively resent, in the Begijnhof courtyard especially, where large cameras are banned outright and the gate closes at 17:00. Outside on the water, everything above is fair game, and the photo spots map has the hours.